

6972 LaurelhurstHuntington Beach, CA 92647
Mortgage Calculator
Monthly Payment (Est.)
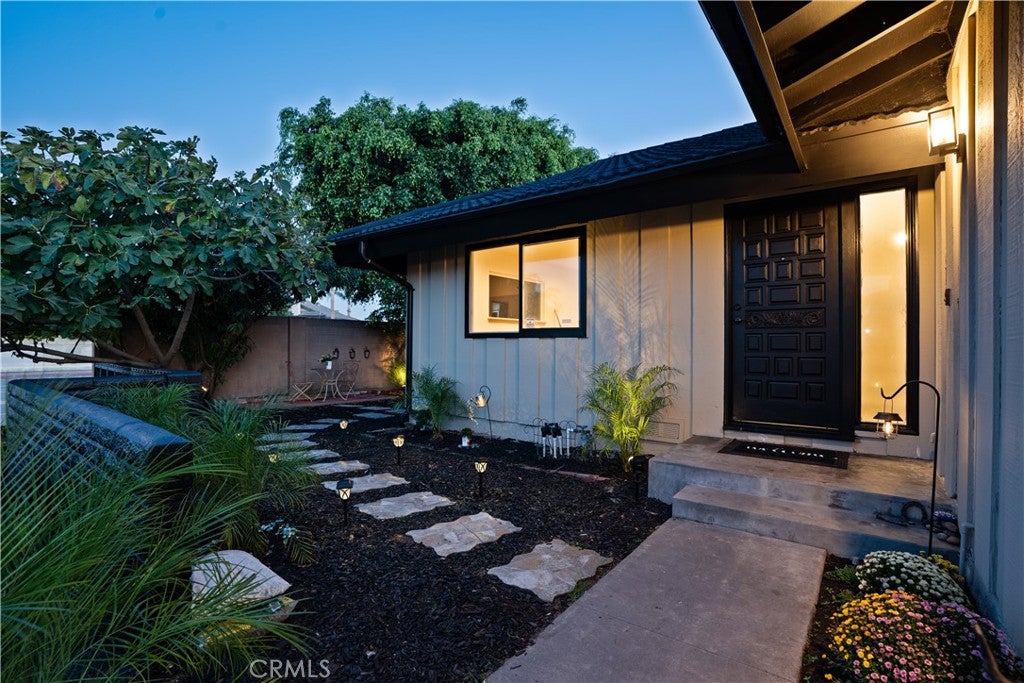
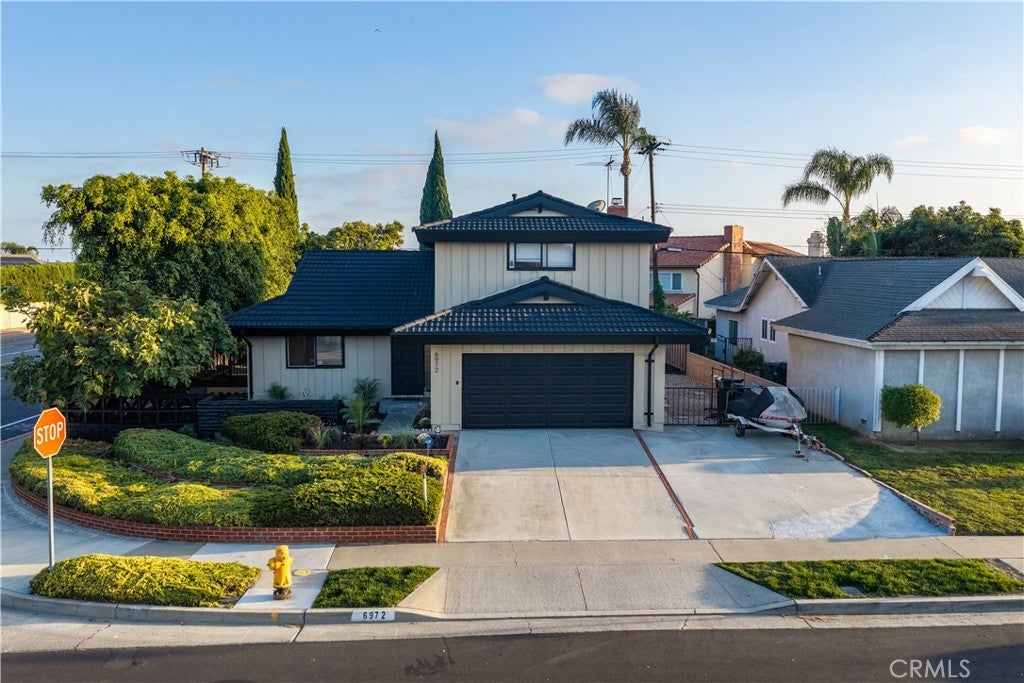
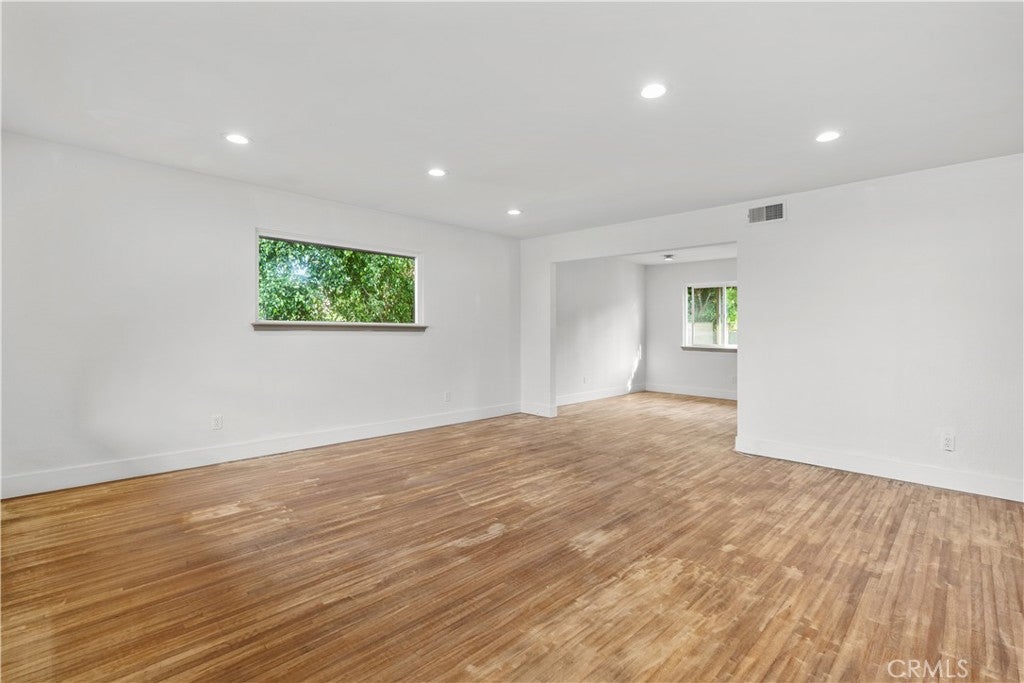
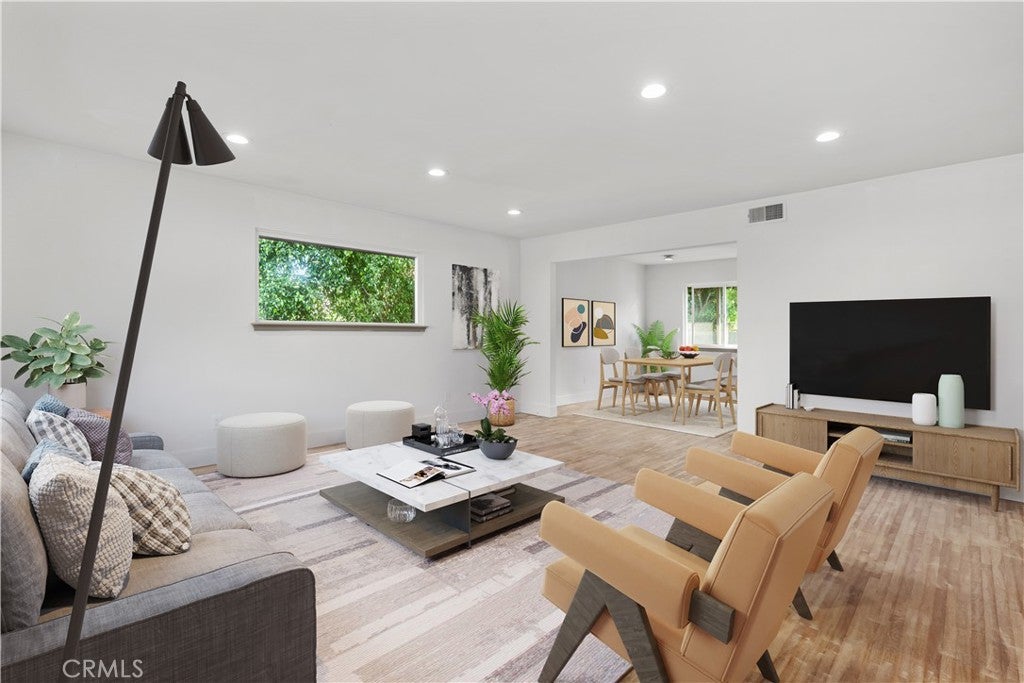
Enter an interest rate to see your estimated monthly payment.Welcome to 6972 Laurelhurst Drive, a spacious Huntington Beach home offering 3 bedrooms, 2.5 bathrooms, an oversized 2-car garage, RV parking, and a 7,000+ sq. ft. lot with no HOA. Freshly updated and move-in ready, this home features a newly painted exterior, fresh interior paint throughout the downstairs, updated flooring, and original wood flooring that adds warmth and character. The primary bathroom has also been updated. Inside, the bright and inviting floor plan offers plenty of room to gather, with a spacious living room, separate dining area, family room with a cozy fireplace, and an updated kitchen featuring quartz countertops. Large windows throughout the home bring in an abundance of natural light and create an open, comfortable feel. Step outside to a generous backyard with a large covered gazebo and plenty of space for entertaining, relaxing, gardening, or simply enjoying the Southern California lifestyle. The additional RV parking provides flexibility that can be hard to find. Located in an established Huntington Beach neighborhood near parks, shopping and dining at Bella Terra, with convenient freeway access and the beach just minutes away, 6972 Laurelhurst offers the space, location, and lifestyle you’ve been looking for
| 11 hours ago | Listing first seen on site | |
| 11 hours ago | Listing updated with changes from the MLS® |

This information is for your personal, non-commercial use and may not be used for any purpose other than to identify prospective properties you may be interested in purchasing. The display of MLS data is usually deemed reliable but is NOT guaranteed accurate by the MLS. Buyers are responsible for verifying the accuracy of all information and should investigate the data themselves or retain appropriate professionals. Information from sources other than the Listing Agent may have been included in the MLS data. Unless otherwise specified in writing, the Broker/Agent has not and will not verify any information obtained from other sources. The Broker/Agent providing the information contained herein may or may not have been the Listing and/or Selling Agent.
Did you know? You can invite friends and family to your search. They can join your search, rate and discuss listings with you.